Services
Mechanical, electrical, hydraulic and fire services for new buildings, fitouts and upgrades, from concept through to completion.
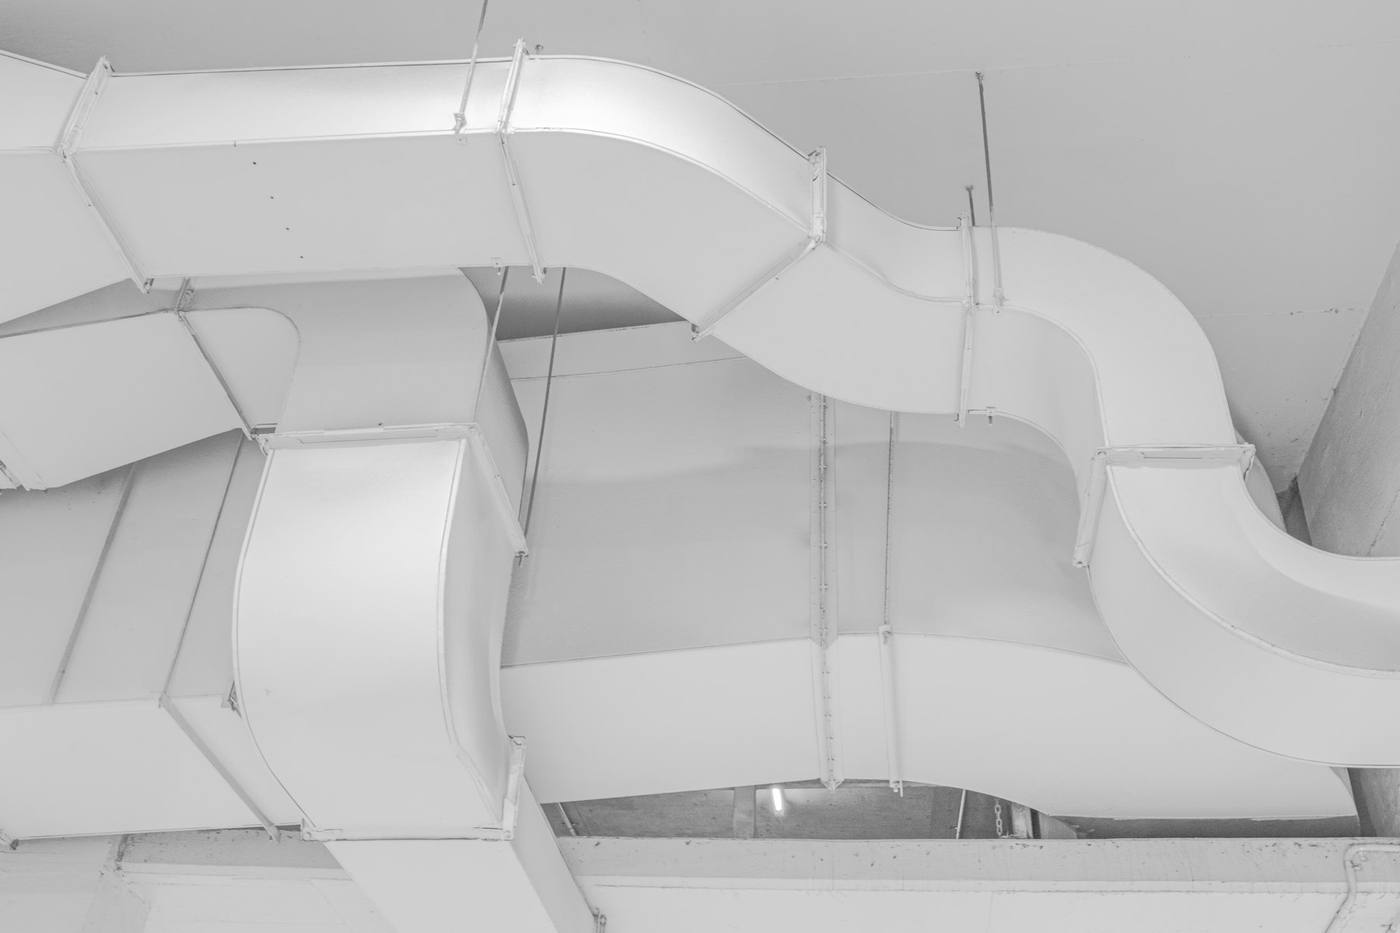
Heating, cooling and ventilation, from a single tenancy to a whole building. Our largest discipline and the one most of our projects start with.
- Air conditioning
- Ventilation and exhaust
- Kitchen exhaust
- Heat load calculations
- Section J
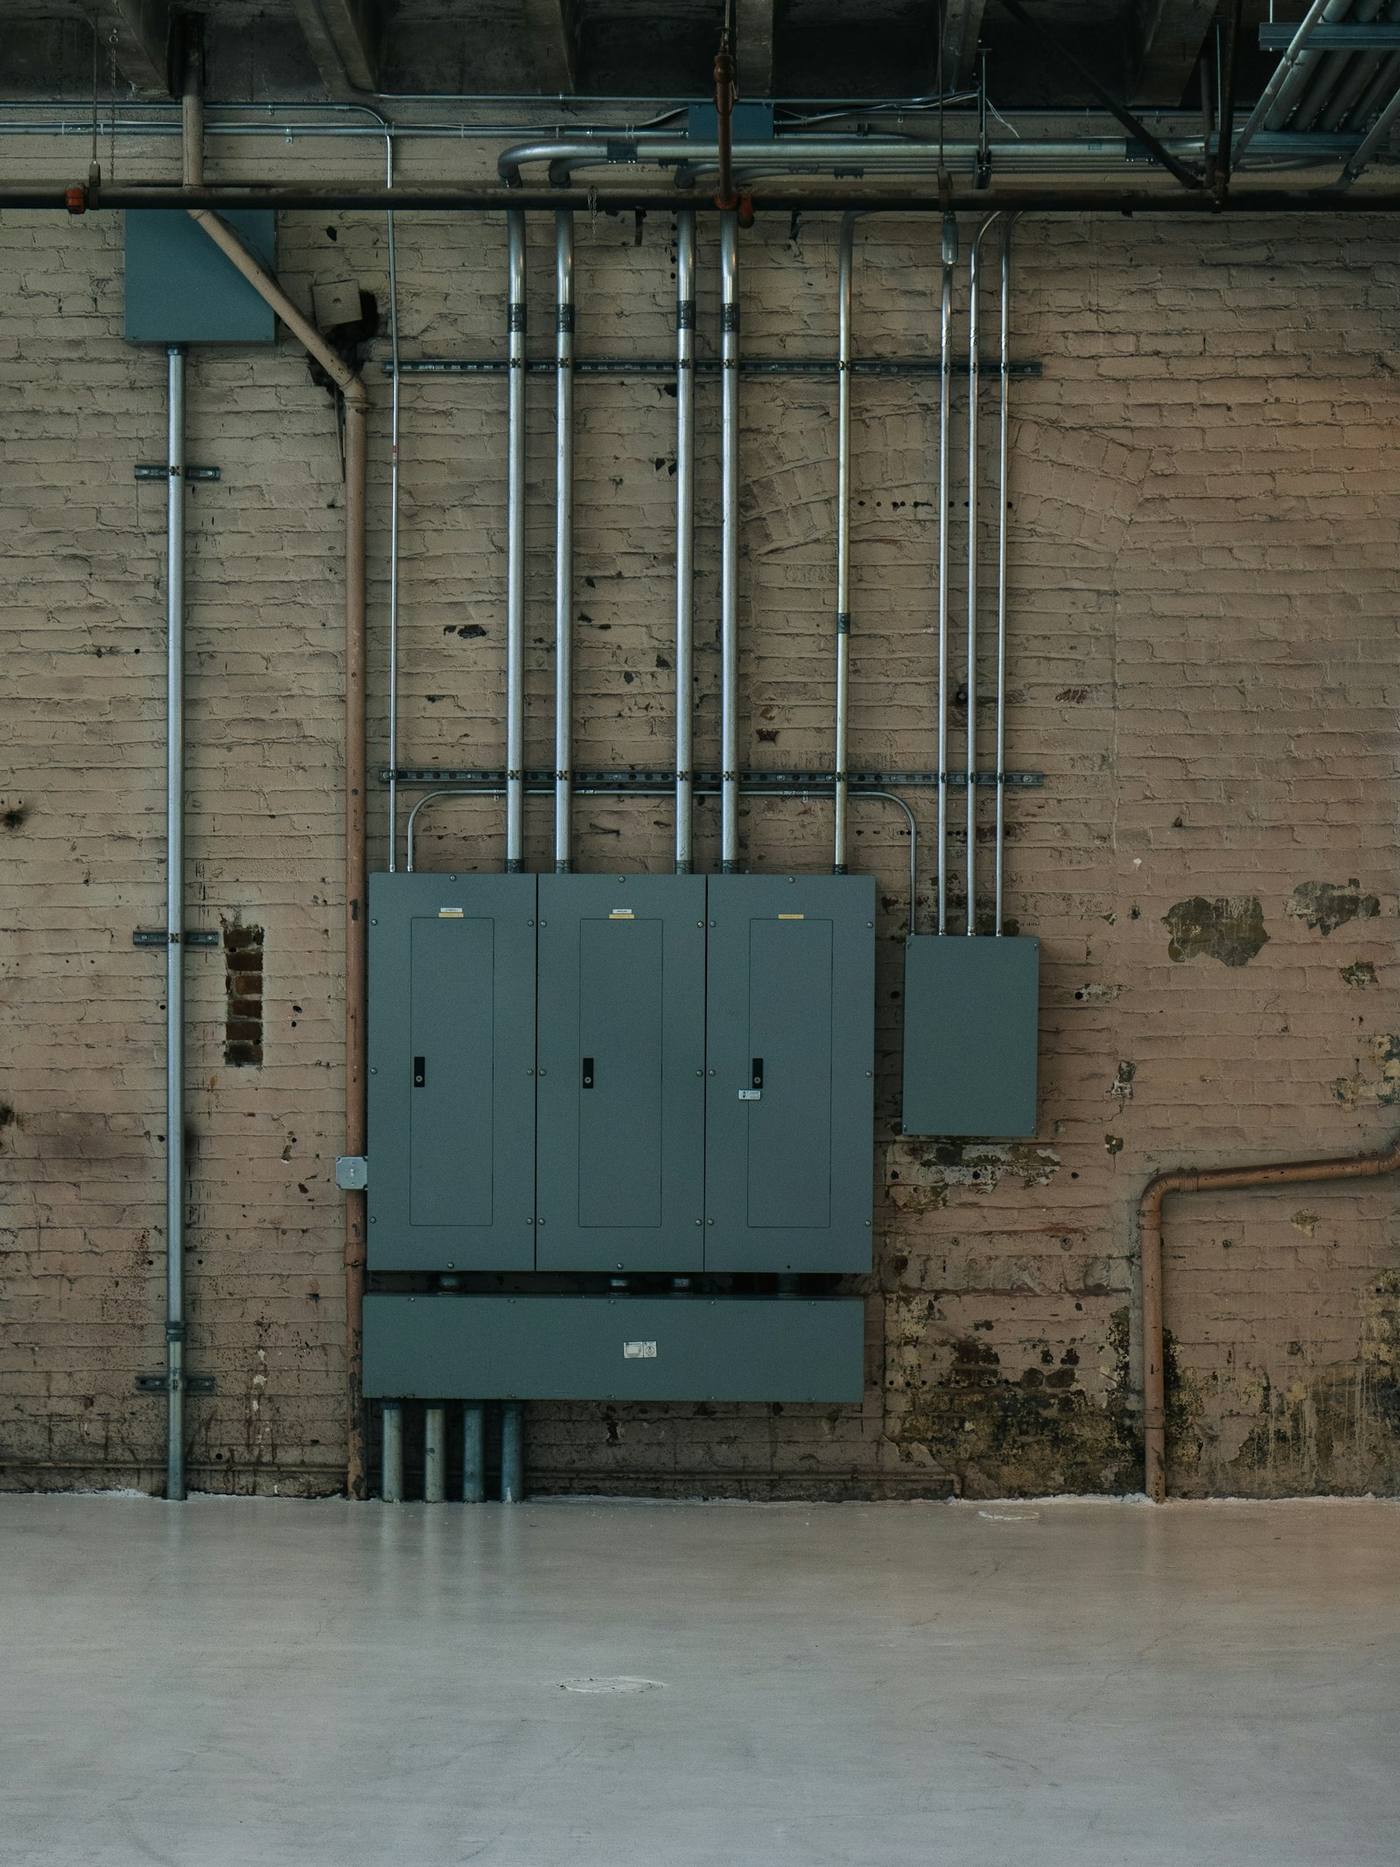
Power, lighting and communications designed around how the space is used, coordinated with the other services from day one.
- Power and lighting
- Switchboards
- Emergency lighting
- Data and comms
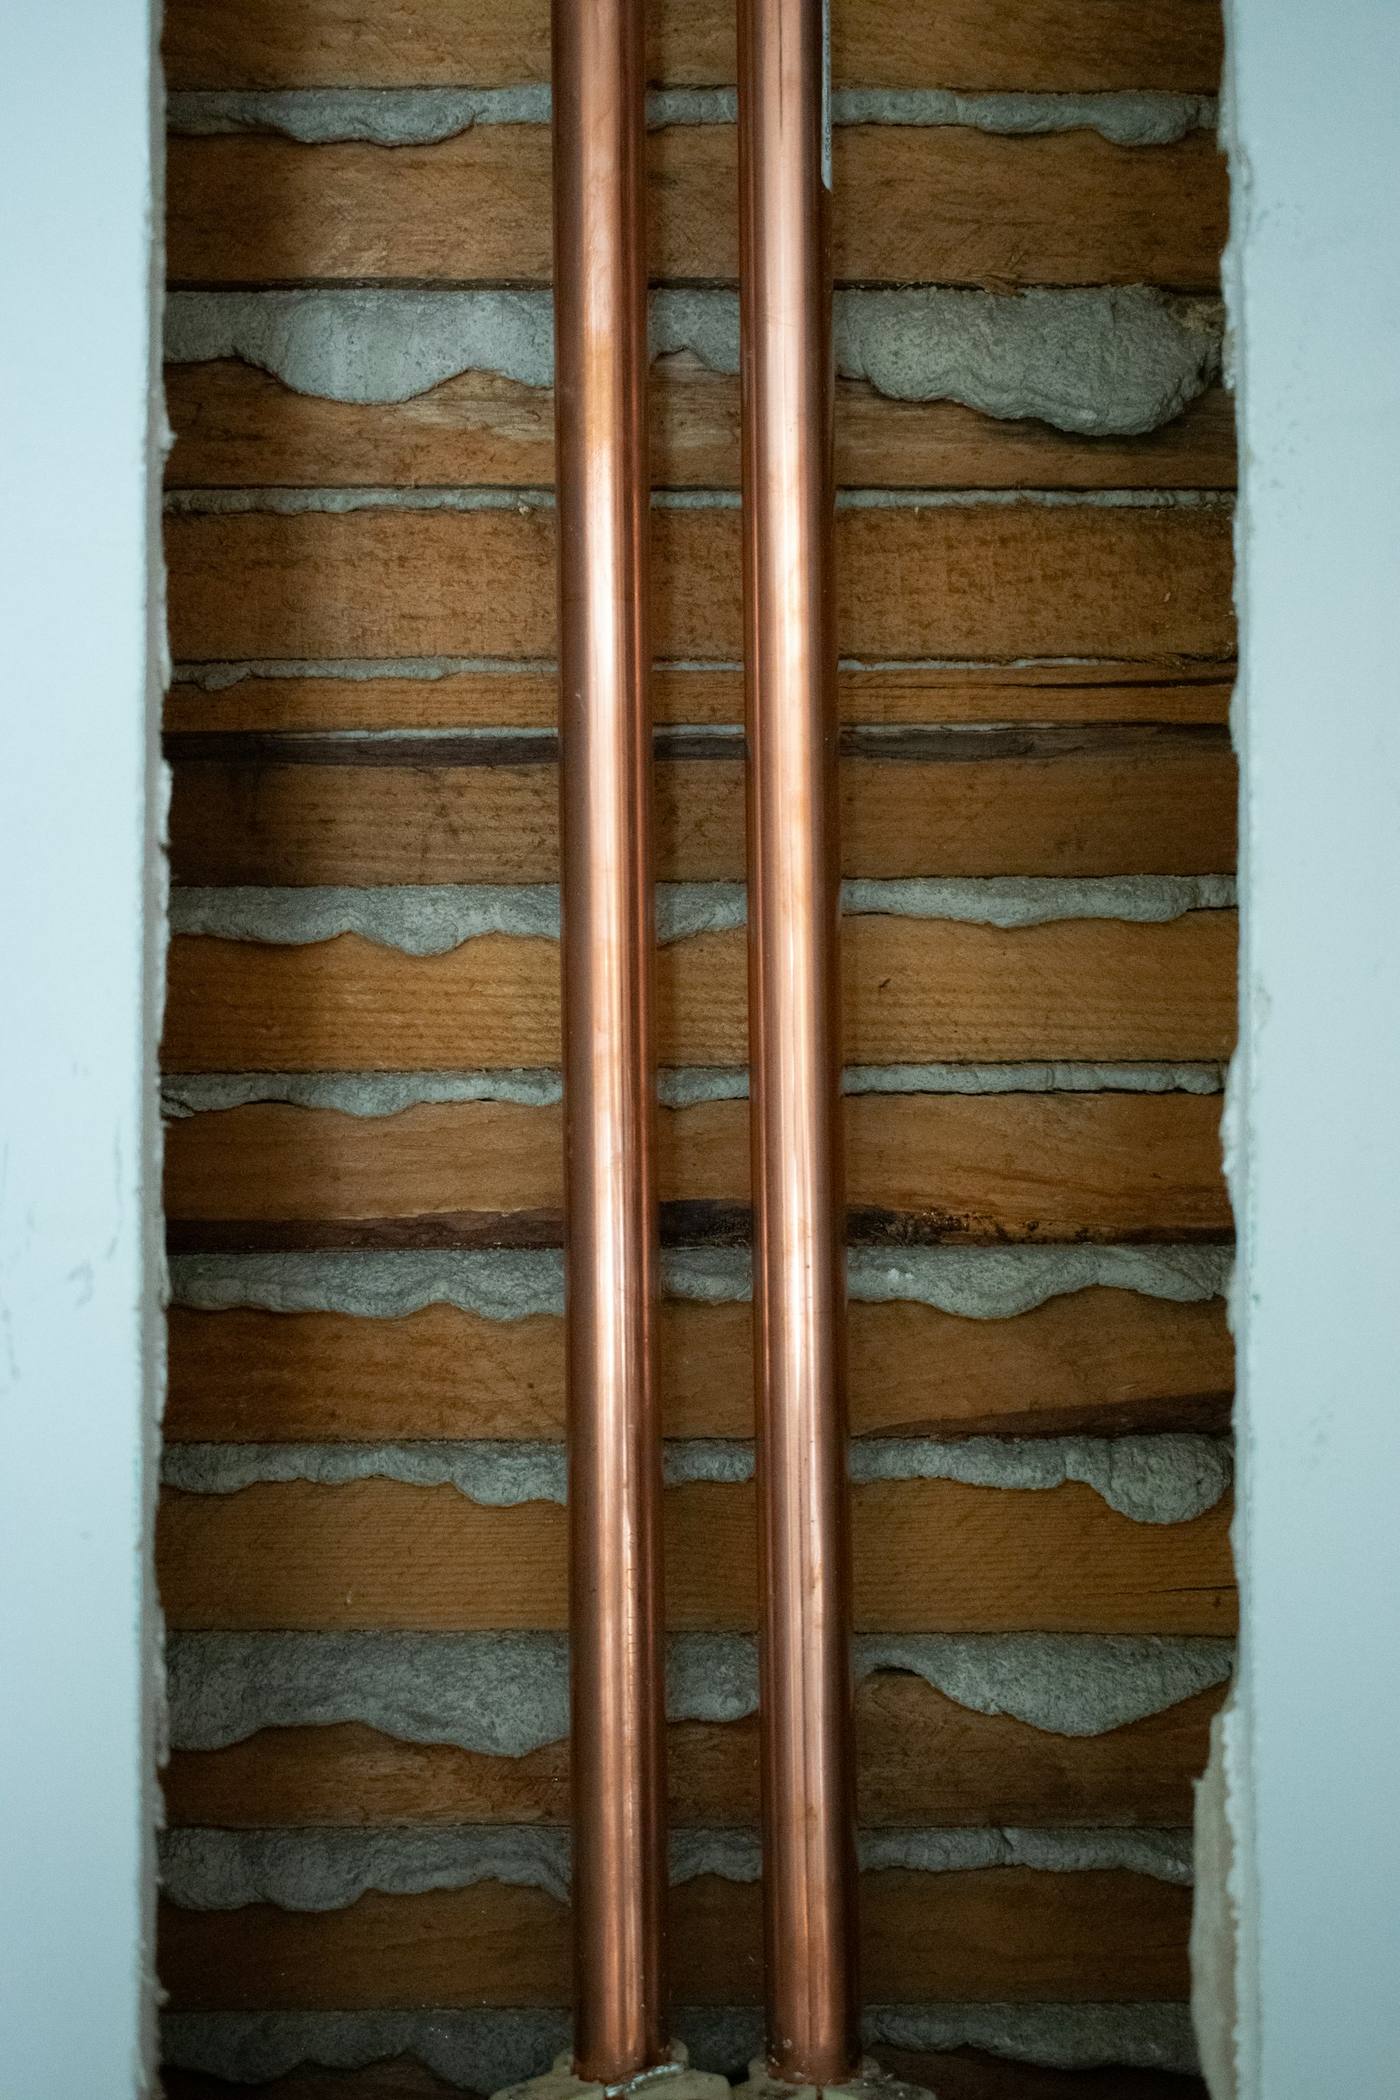
Cold and hot water, sanitary drainage, trade waste and gas, through to authority approvals.
- Cold and hot water
- Sanitary drainage
- Trade waste
- Gas
- Stormwater
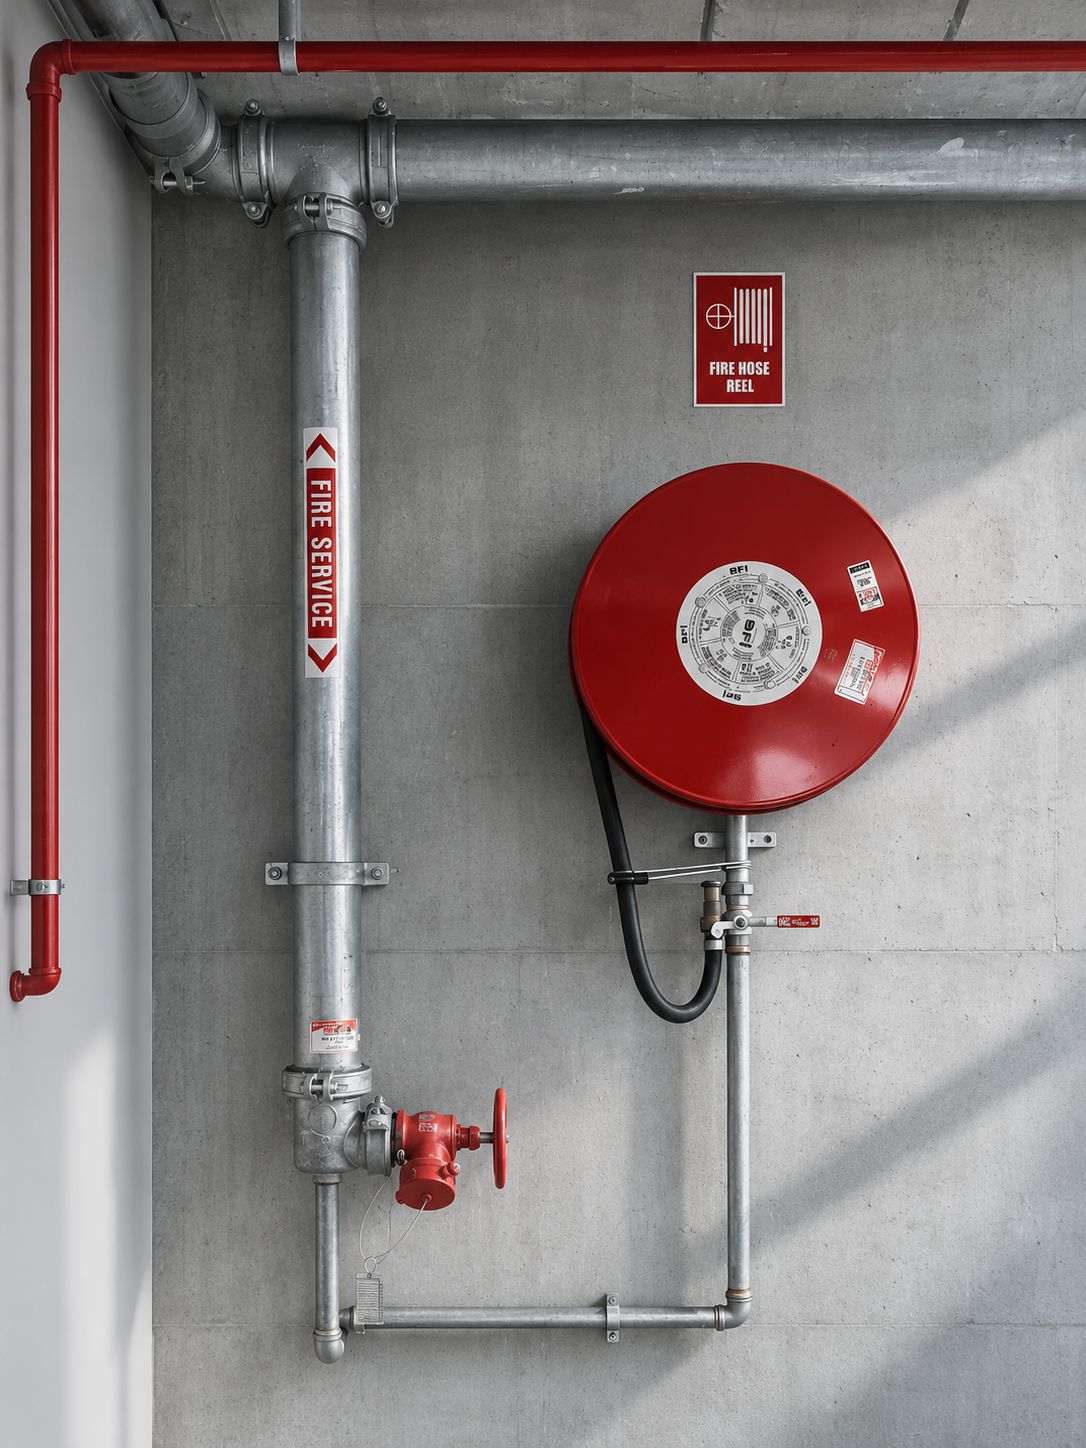
Fire protection designed to code and coordinated with the rest of the building services.
- Sprinklers
- Hydrants and hose reels
- Fire detection
- Essential safety measures
How a project runs
The same stages whether it's one tenancy or a whole building.
Scope and fee
We confirm the services, the fee and the program from your drawings.
Concept design
Plant selection, riser and ceiling space, early compliance checks.
Documentation
Coordinated drawings and specifications for permit and tender.
Construction support
Contractor questions, shop drawing reviews and site inspections.
Completion
Final inspections and sign-off so the building can be occupied.
Common questions
Do I need a building services engineer for a restaurant or retail fitout?
Usually, yes. Most fitouts need mechanical, hydraulic and electrical design so the building surveyor can issue a building permit. Restaurants also need kitchen exhaust designed to AS 1668.2, plus trade waste and a grease trap. We design and document all of these and provide the design certificates the surveyor asks for.
What is a certificate of compliance for design?
It's a certificate from a registered engineer confirming the design complies with the Building Code. In Victoria it's issued under regulation 126 of the Building Regulations 2018, and building surveyors usually need one for each service before they issue a permit. We provide them for the services we design.
What is NCC Section J?
Section J is the energy efficiency part of the National Construction Code. For building services it covers air conditioning and ventilation (J6) and lighting and power (J7). We design to Section J and prepare the compliance reports where a project needs them.
What services does Kinematics design?
Mechanical (air conditioning, ventilation and kitchen exhaust), electrical (power, lighting, switchboards, emergency lighting and data), hydraulics (water, sanitary drainage, trade waste and gas) and fire services (sprinklers, hydrants, hose reels and detection).
Can you review and certify a contractor's design?
Yes. We regularly review mechanical designs prepared by contractors and certify them where they comply, which is common for smaller tenancy fitouts.
What do you need from me to prepare a fee proposal?
Architectural drawings or a floor plan, the site address, and a short description of what's being built. We confirm the services needed, the fee and the program in a written fee proposal.
Where do you work?
We're based in North Melbourne and work across metropolitan Melbourne and regional Victoria, with projects interstate as well.